

| Beds | Baths | Price | Availability | ||
|---|---|---|---|---|---|
| 3 | 1.0 | $1350 |
SQ FT
1100
Beds
3
Baths
1.0
Price
$1350
Floorplans
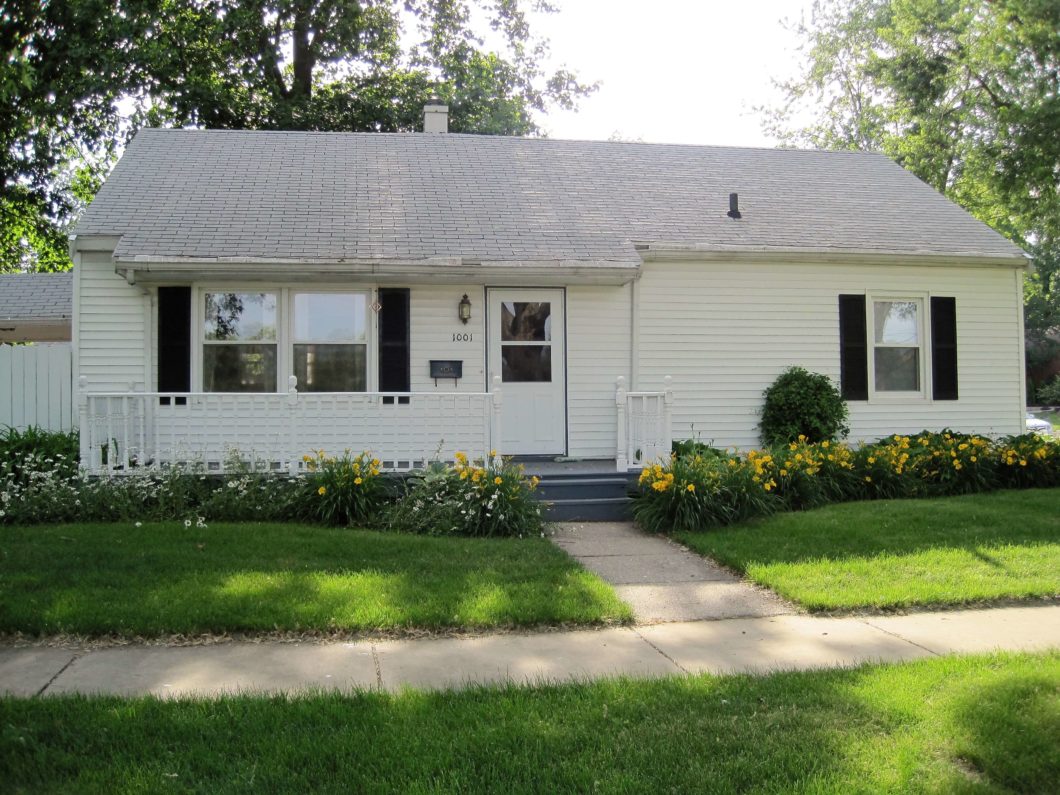
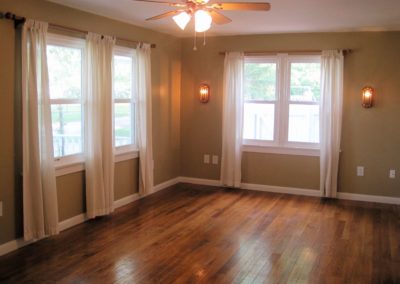
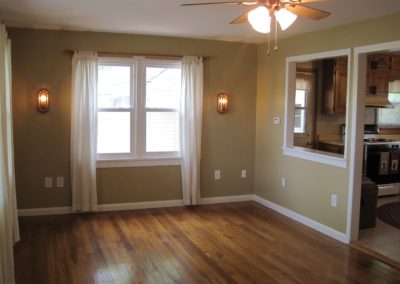
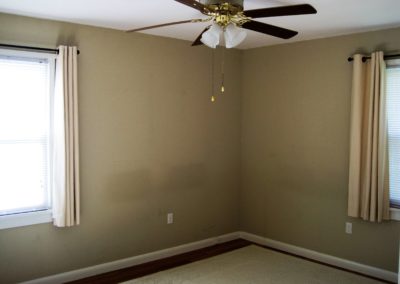
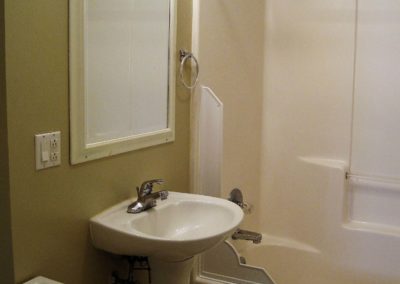
Lovely 3 bedroom 1 bath home with hardwood floors
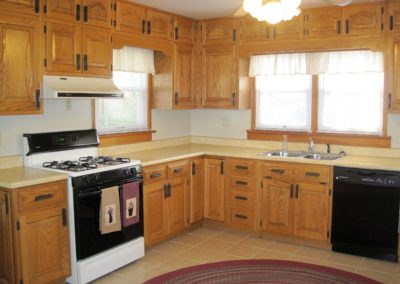
This home offers an open floor plan with a beautiful bright kitchen loaded with cabinet space plus a pantry. The stove, fridge, and dishwasher are included. Central air. New windows. Great layout. Pull down attic stairs in the home offers an enourmous amount of storage.
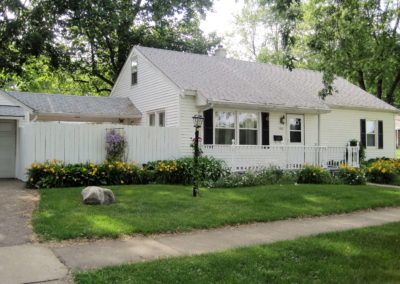
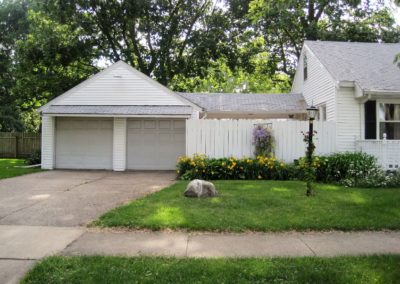
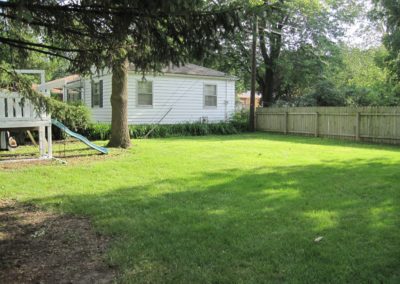
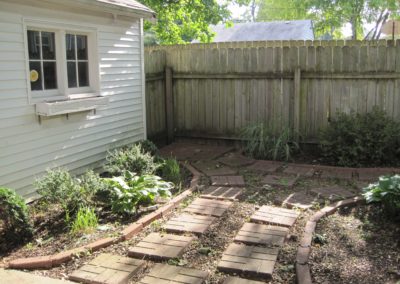
2 car garage + partially fenced in yard to the side of the house.
A washer and dryer can be added for an additonal $25/month.
Nice neighborhood with mature trees and centrally located in Champaign.